THE VAULT
Visualizer · 3 Credits
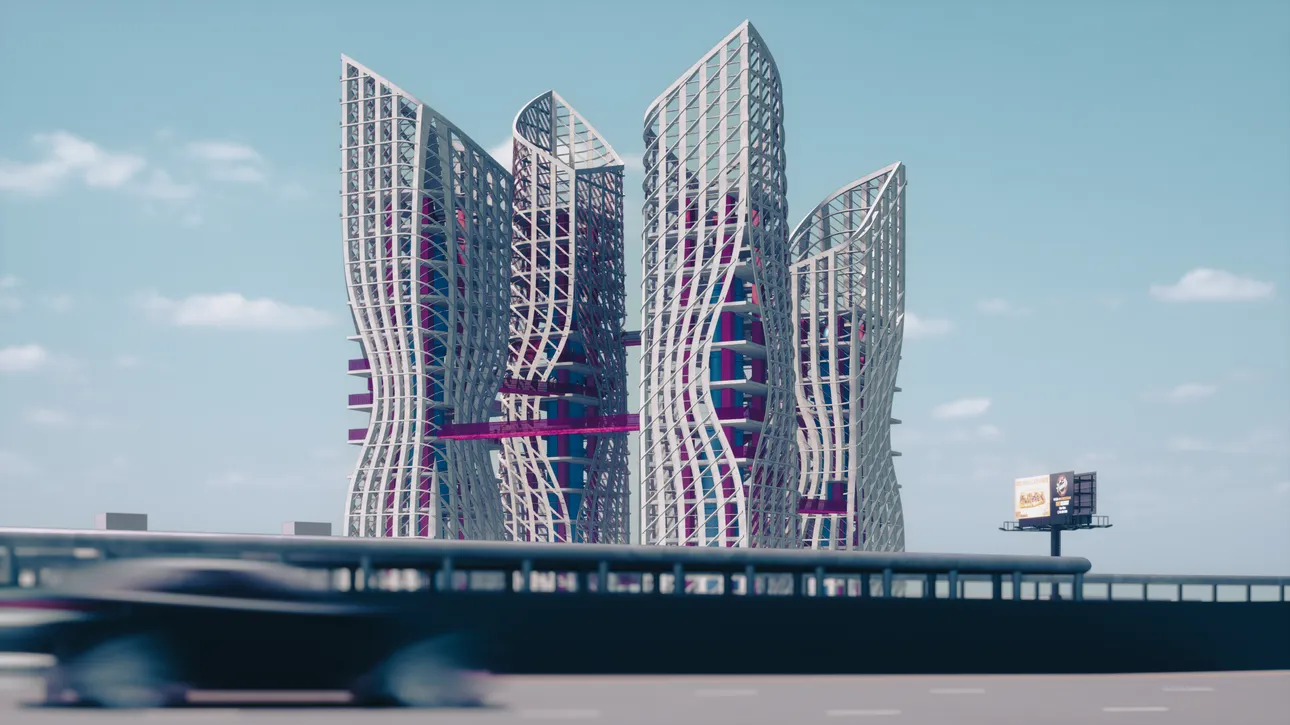
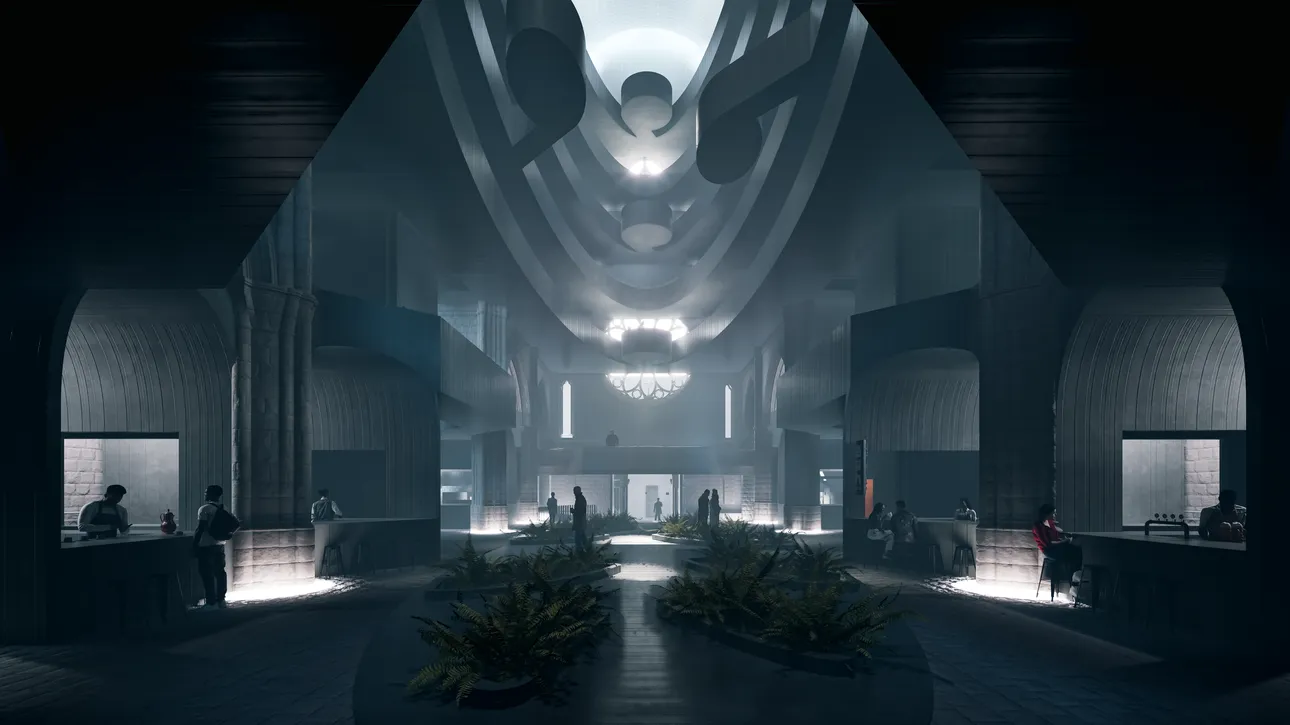
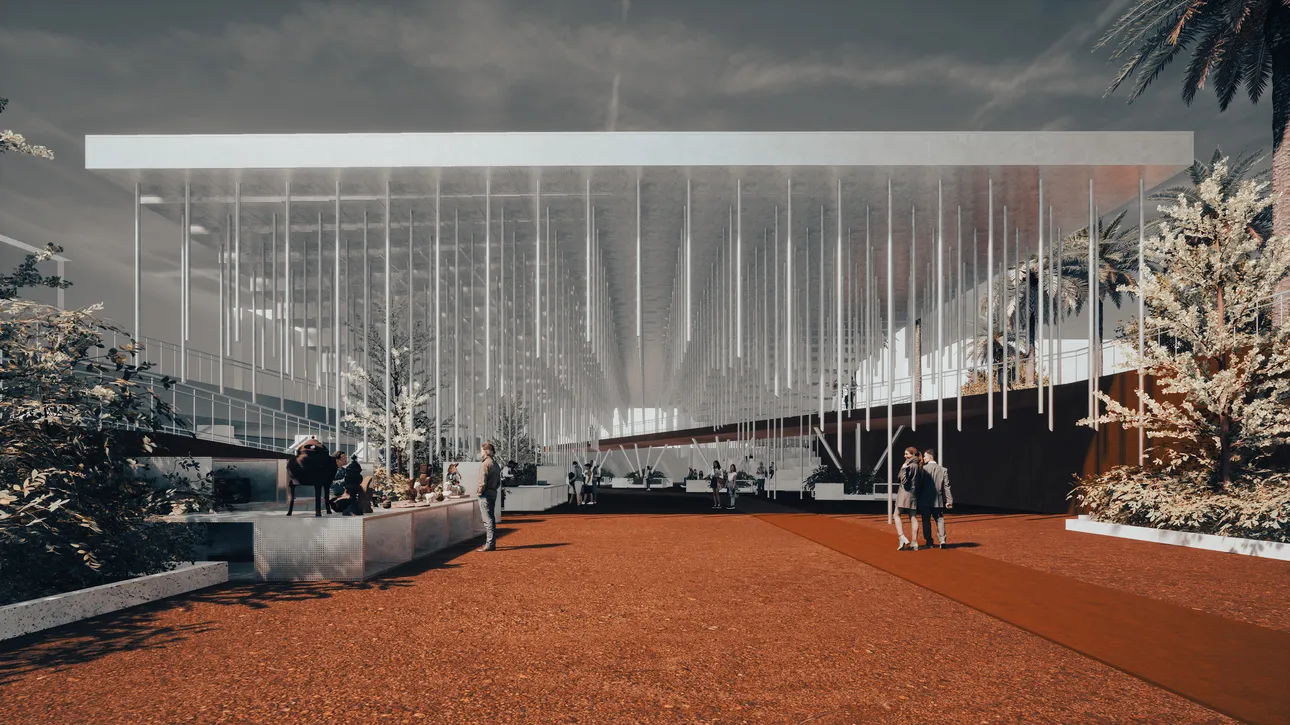
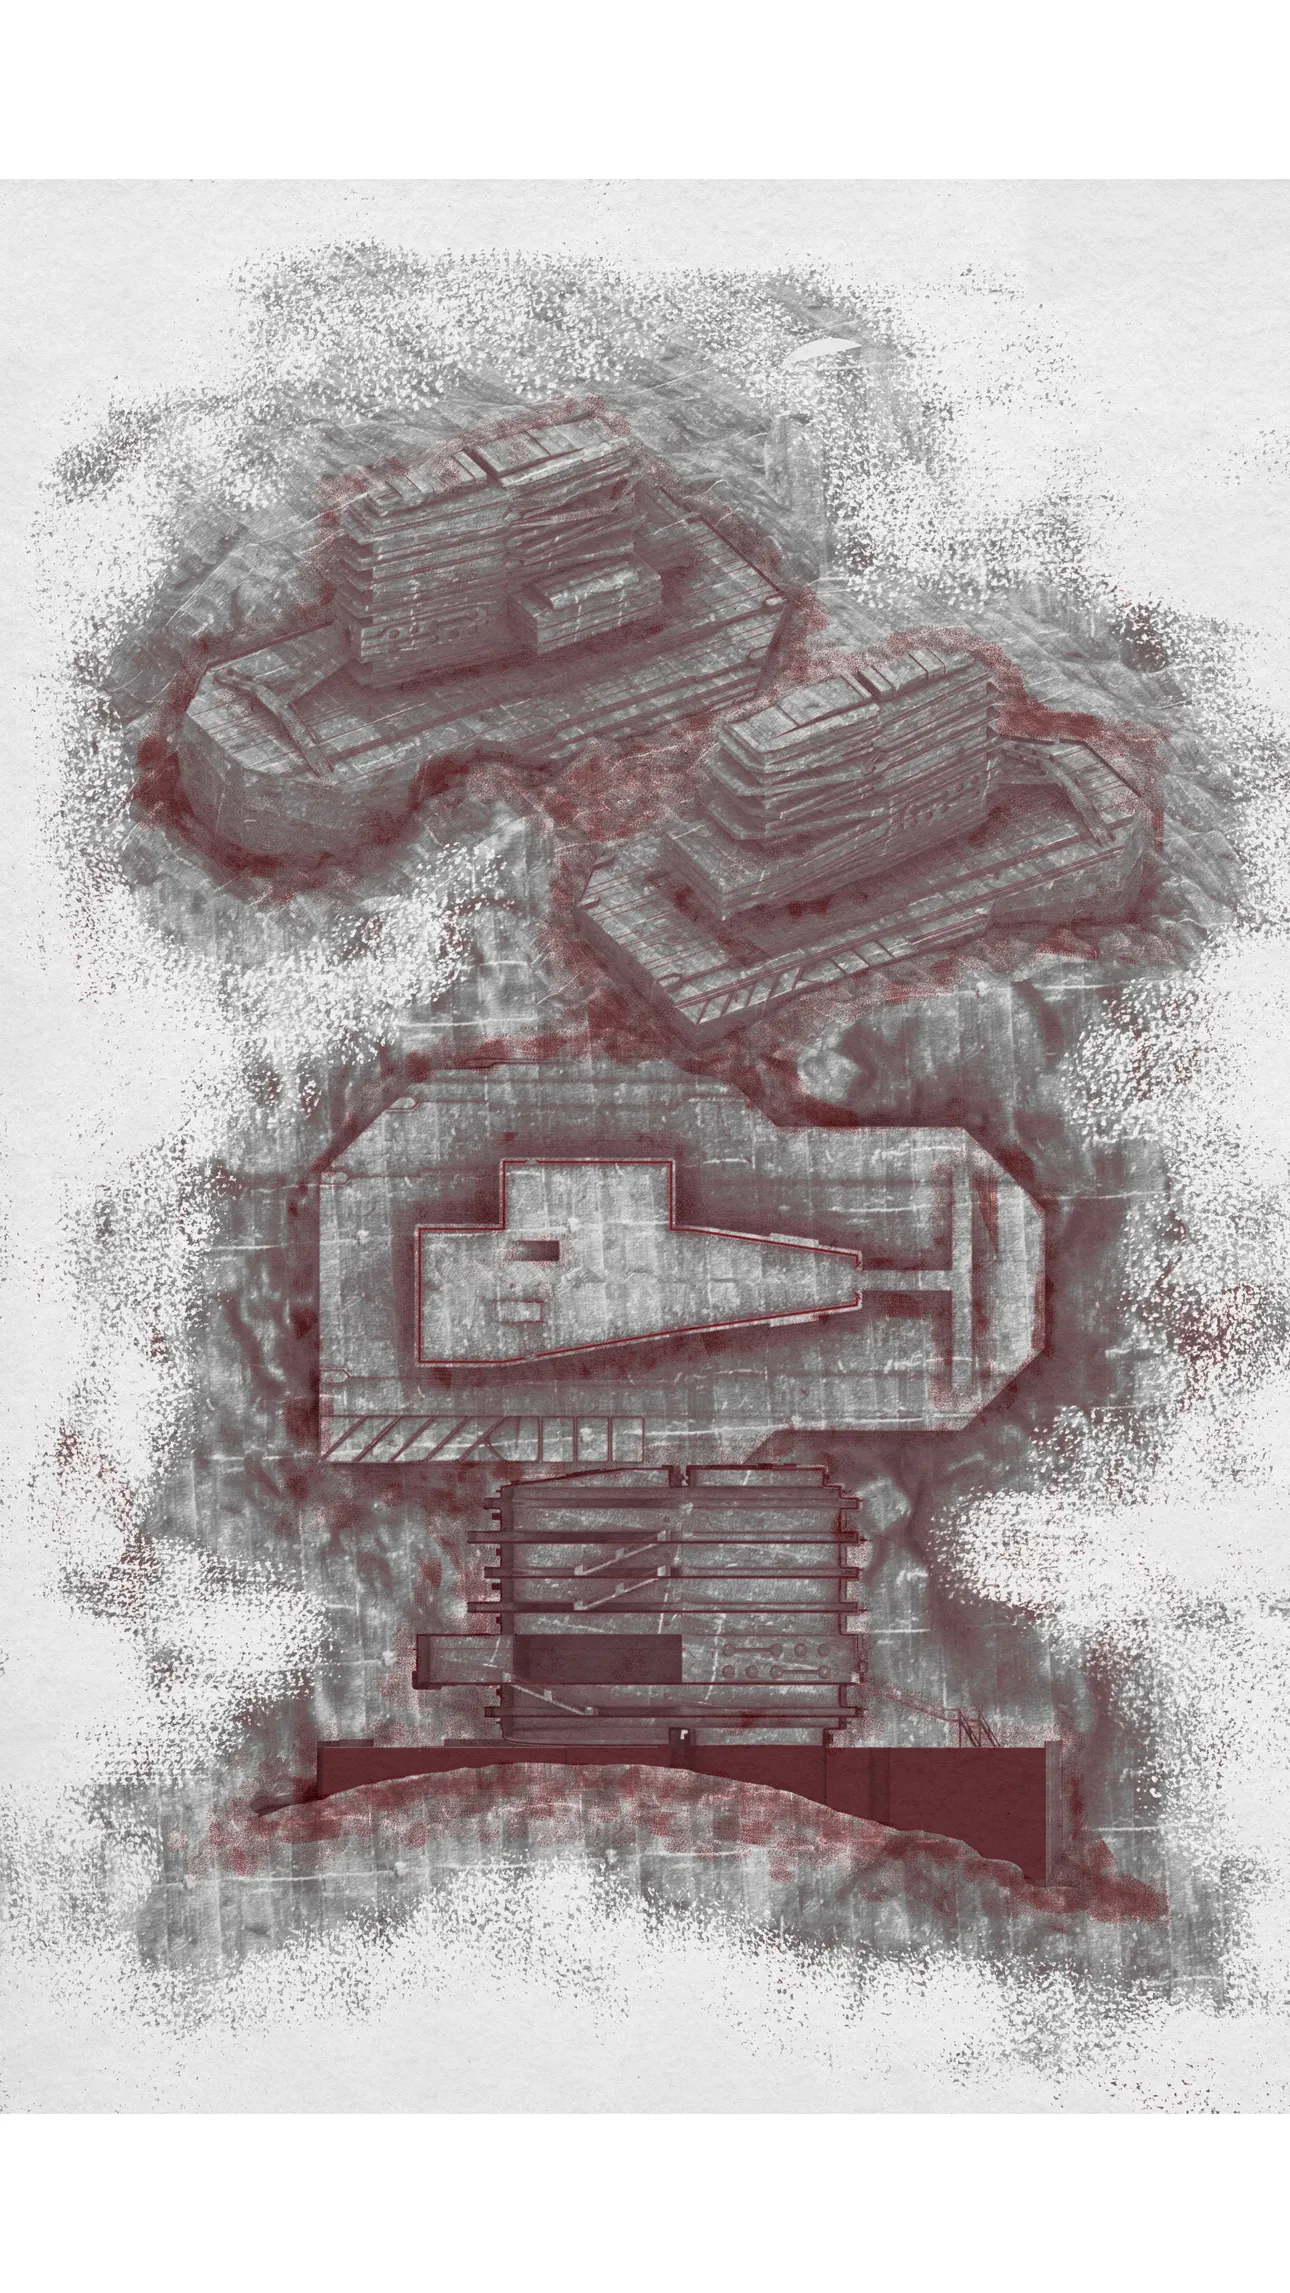
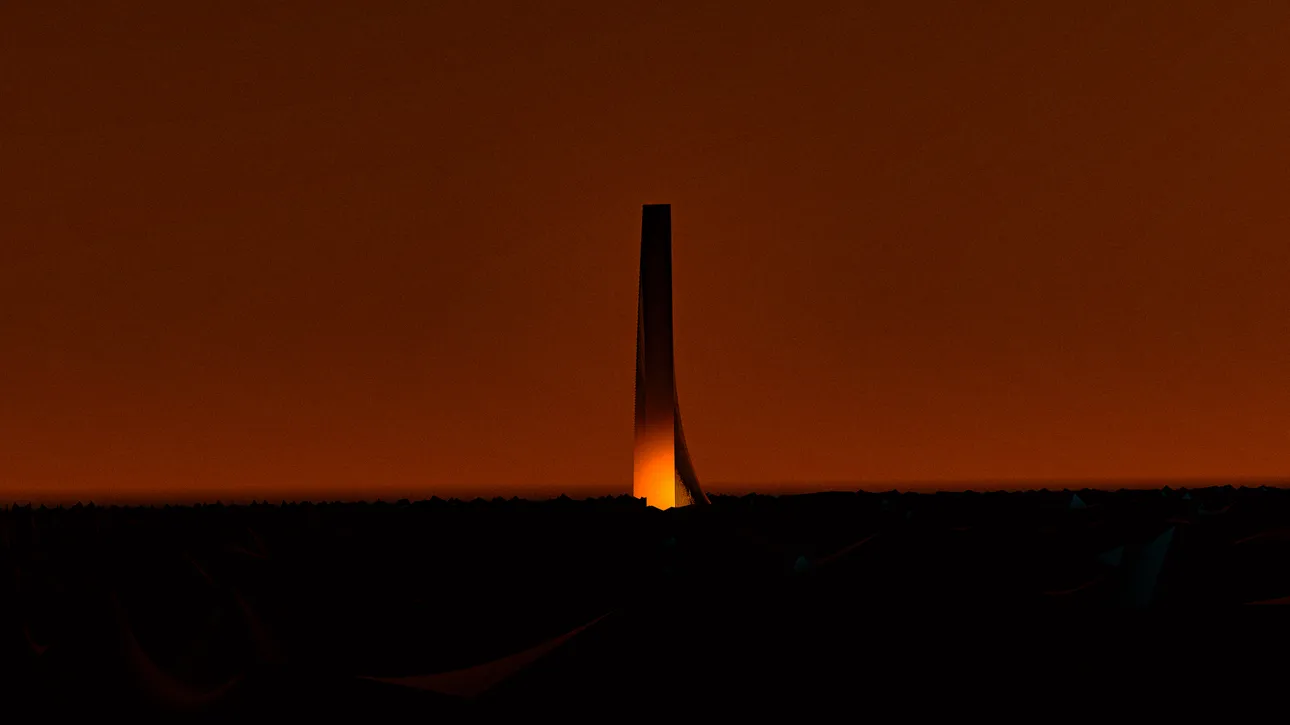
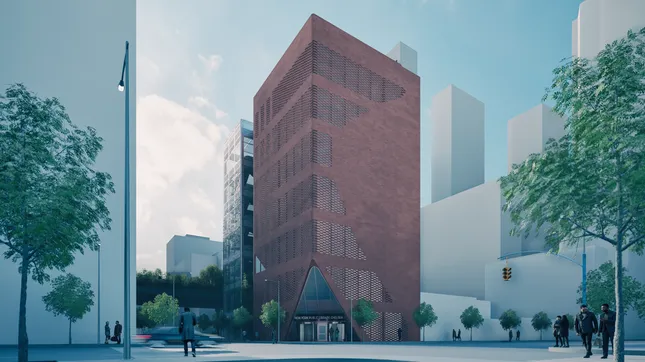
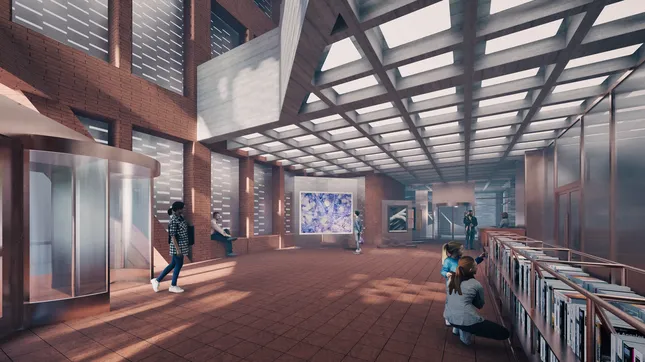
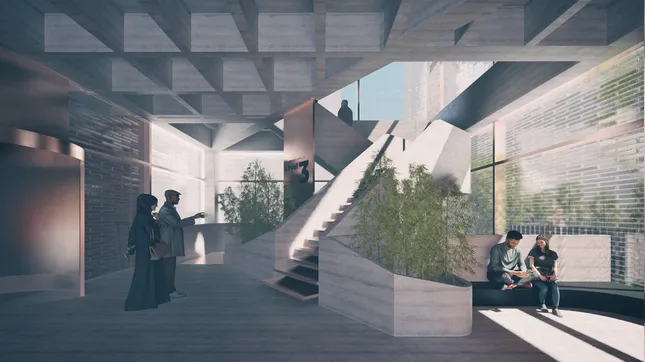
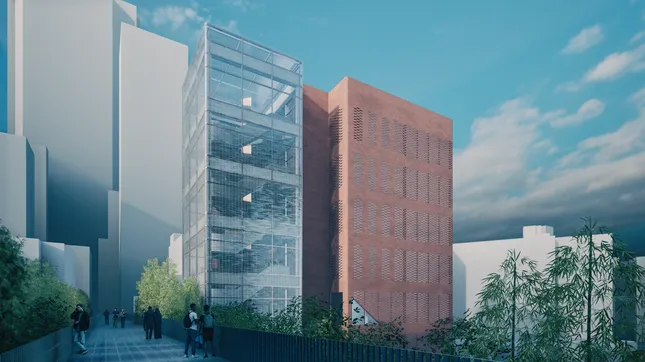
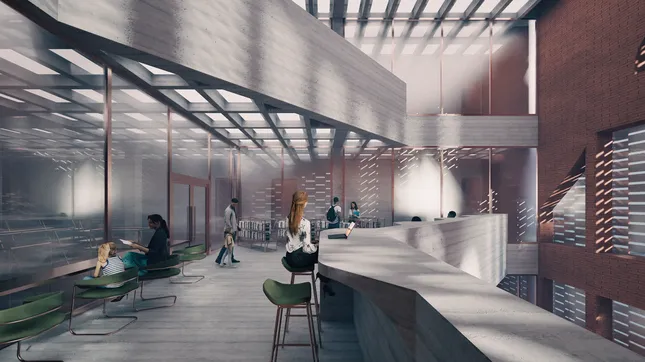
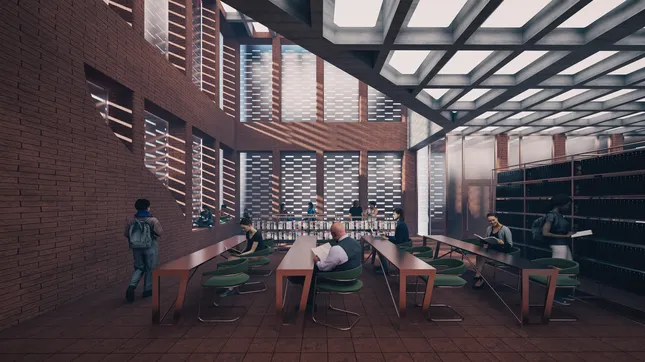
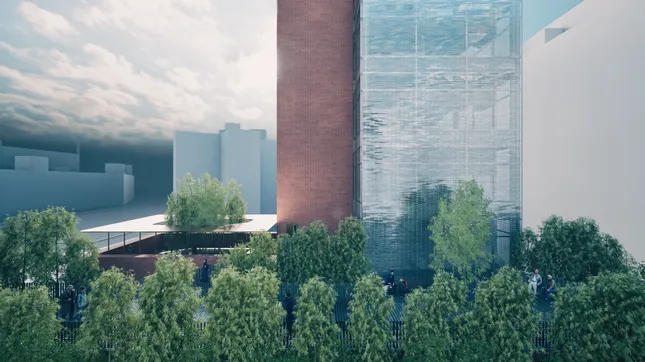
These visualizations present a proposal for a seven-story New York Public Library branch at West 26th Street and 10th Avenue in Chelsea. The design responds to the area’s contrasting contexts — the historic Fulton & Elliott Apartments and the contemporary fabric of Hudson Yards along the High Line. Instead of a polished monument, the renderings emphasize rawness, texture, and material depth, reflecting Chelsea’s layered and authentically urban character.
Did you work on this project?
Tap your name below to claim your credit.
Credits