THE COMM.
Visualizer · 3 Credits
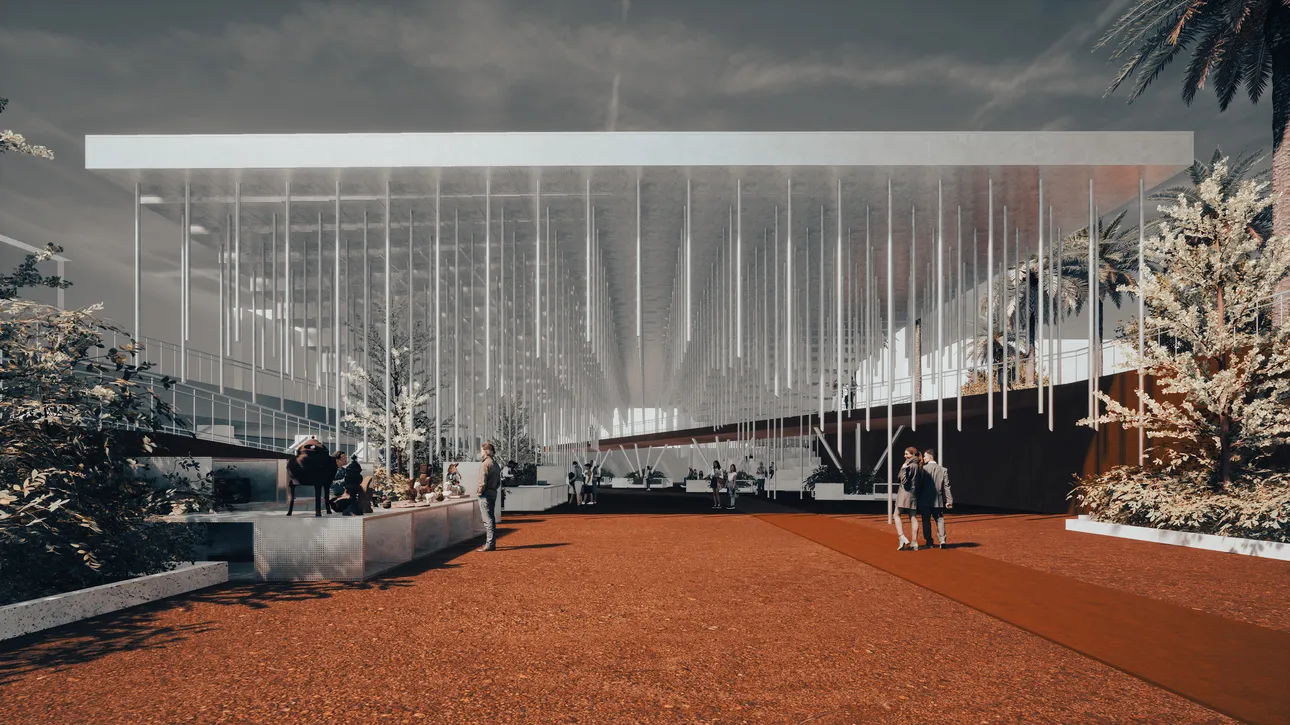
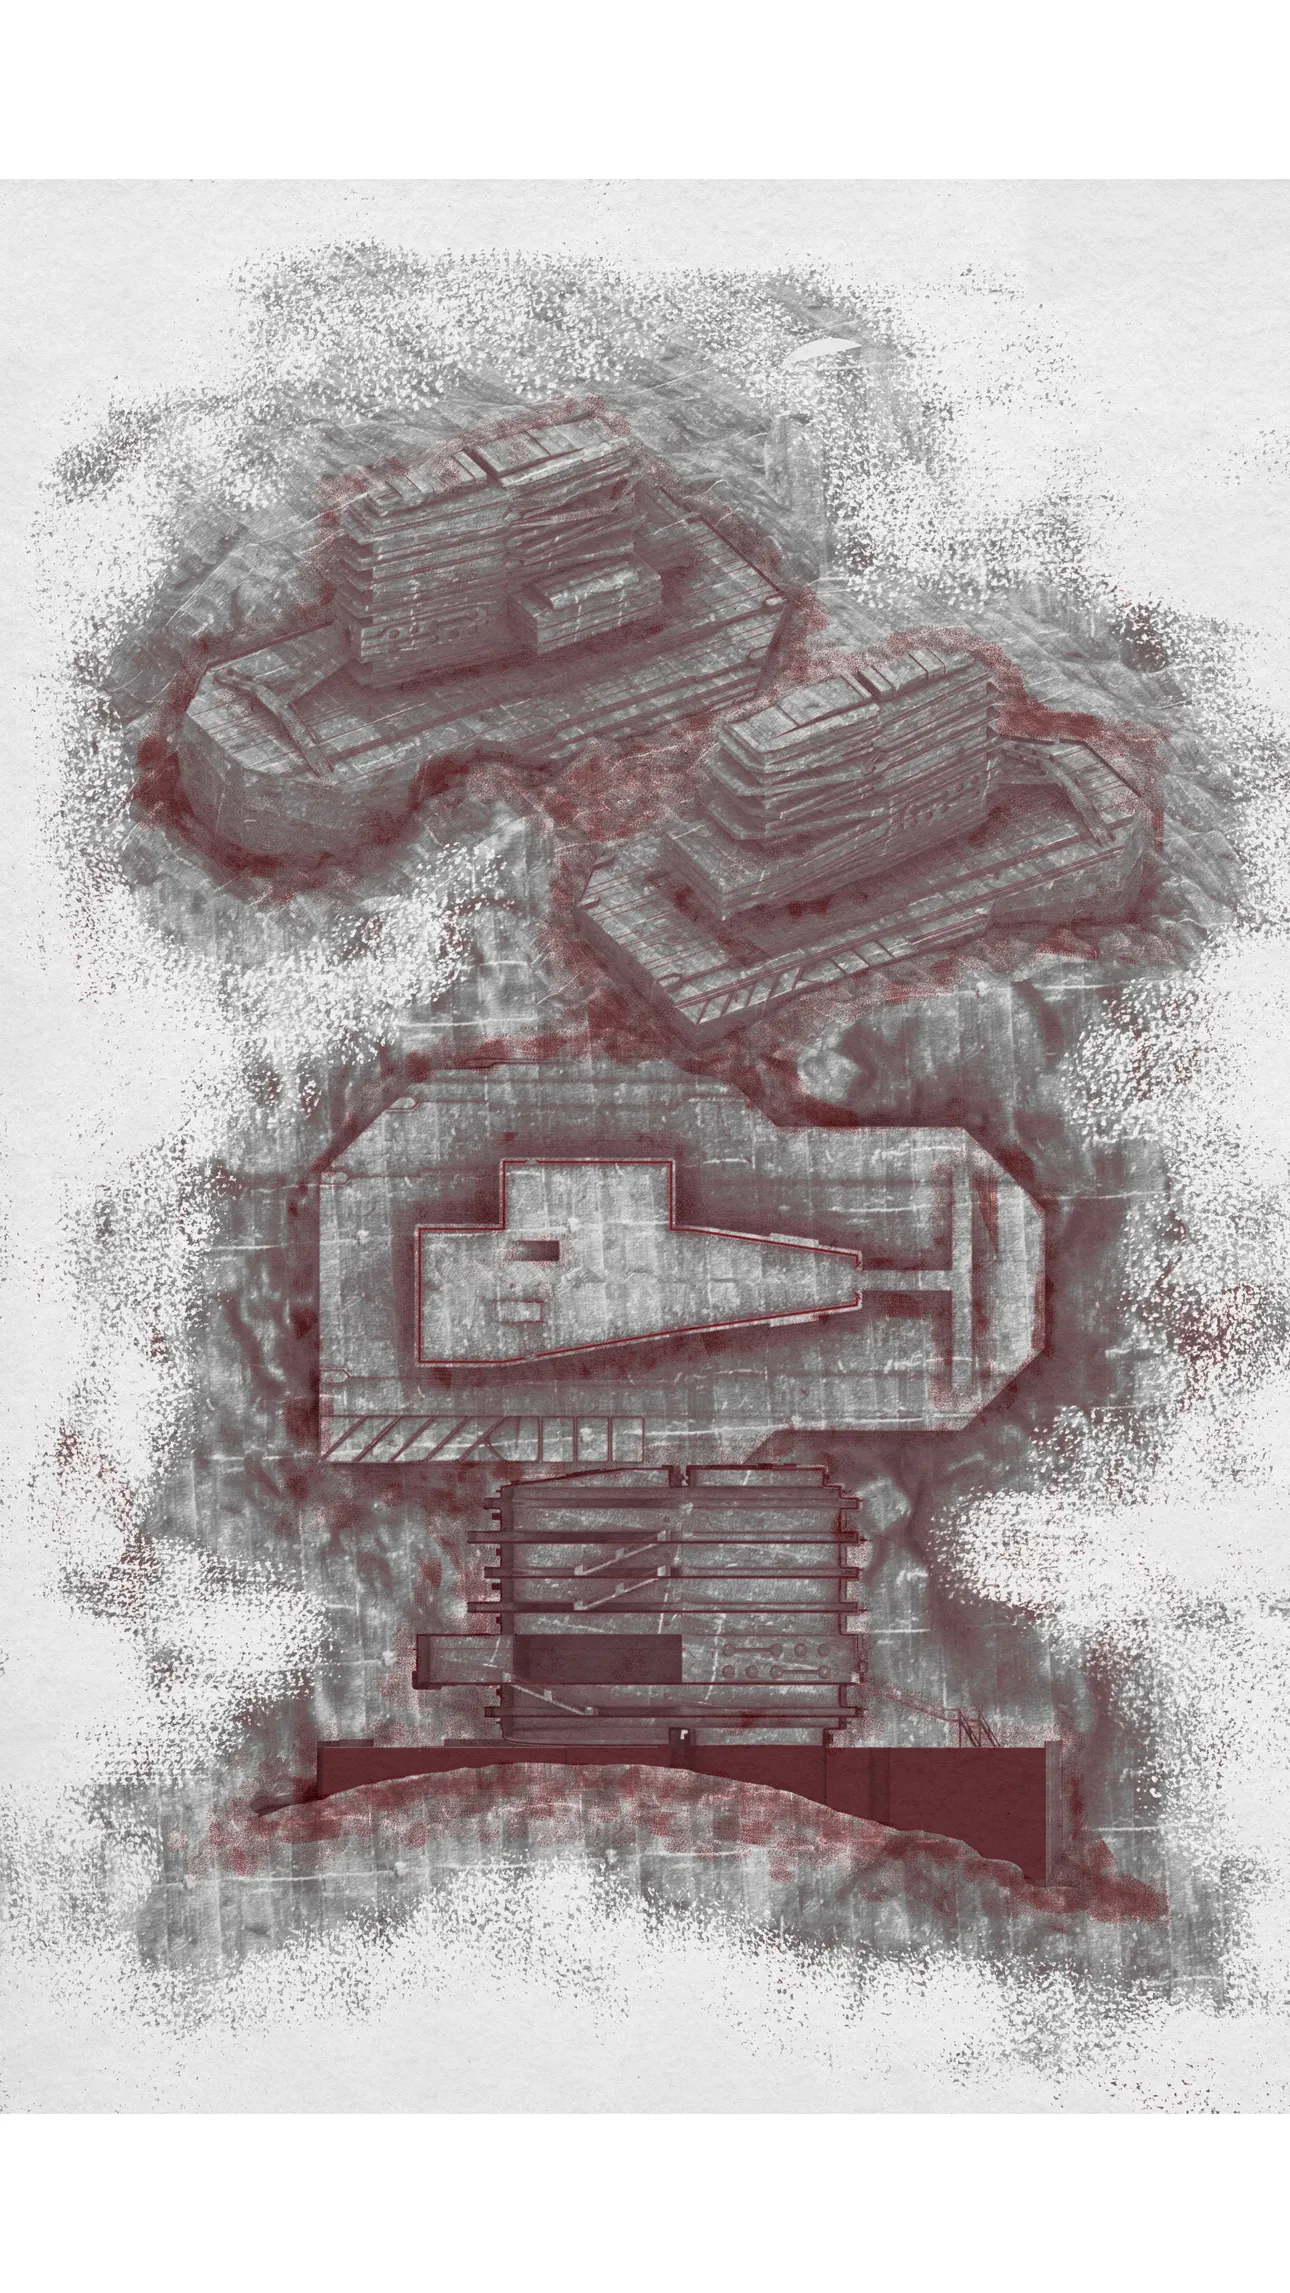
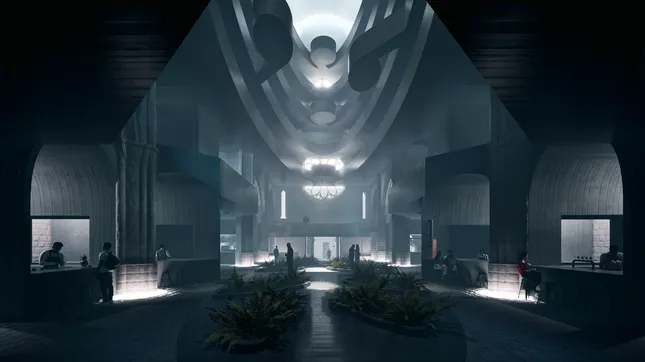
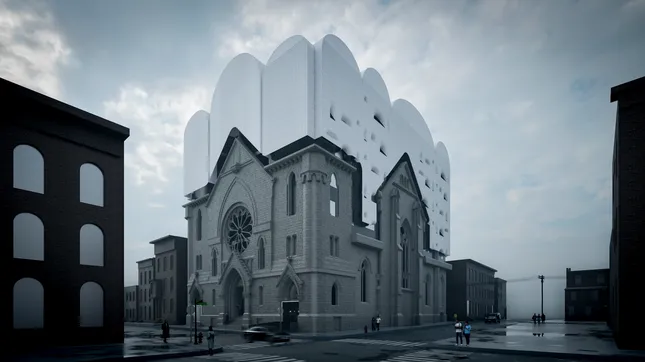
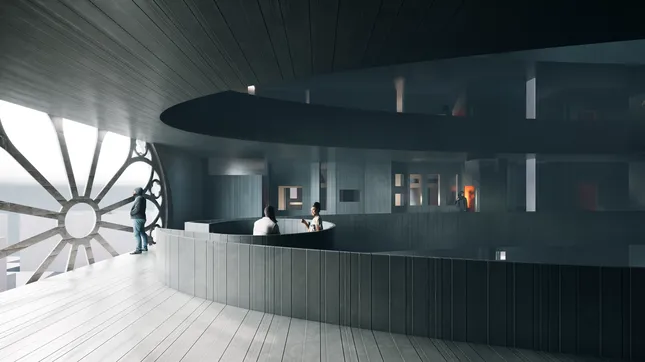
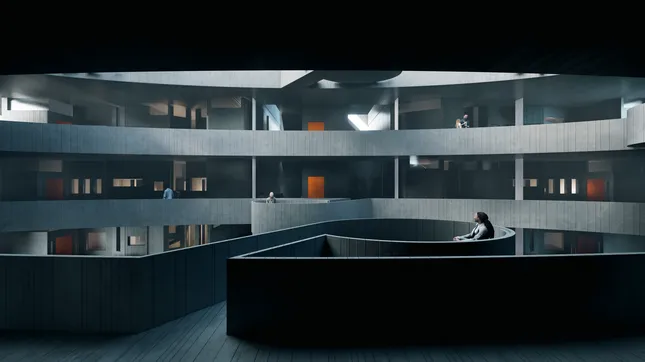
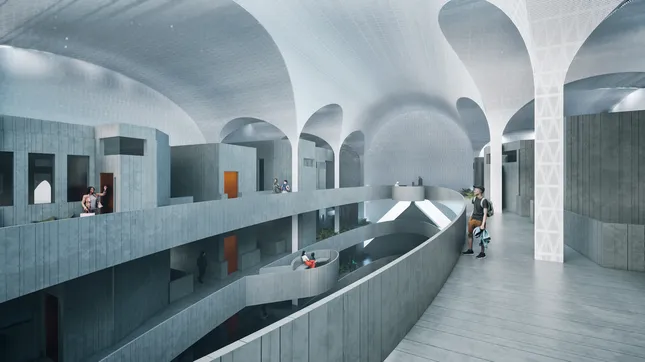
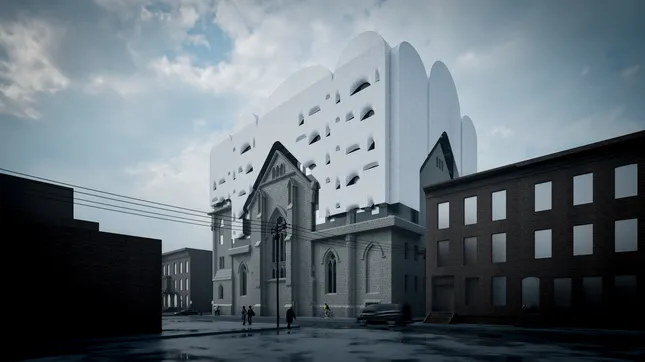
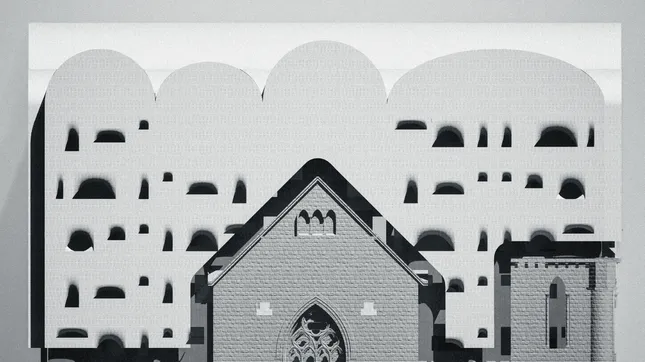
These visualizations depict an adaptive-reuse proposal transforming the abandoned St. Mary’s Church in Troy, NY into a midrise mixed-use housing development. The design preserves the church’s dark, cavernous atmosphere while expanding its spatial drama. Light rises into a vaulted canopy, diffusing softly across the atrium, as warm units and shared spaces cultivate a quiet sense of community shaped by the dialogue between light and shadow.
Did you work on this project?
Tap your name below to claim your credit.
Credits